7621 VIRGINIA AVENUE
Coming Soon

7621 VIRGINIA AVENUE

7621 VIRGINIA AVENUE, FALLS CHURCH, VA 22043

$1,150,000
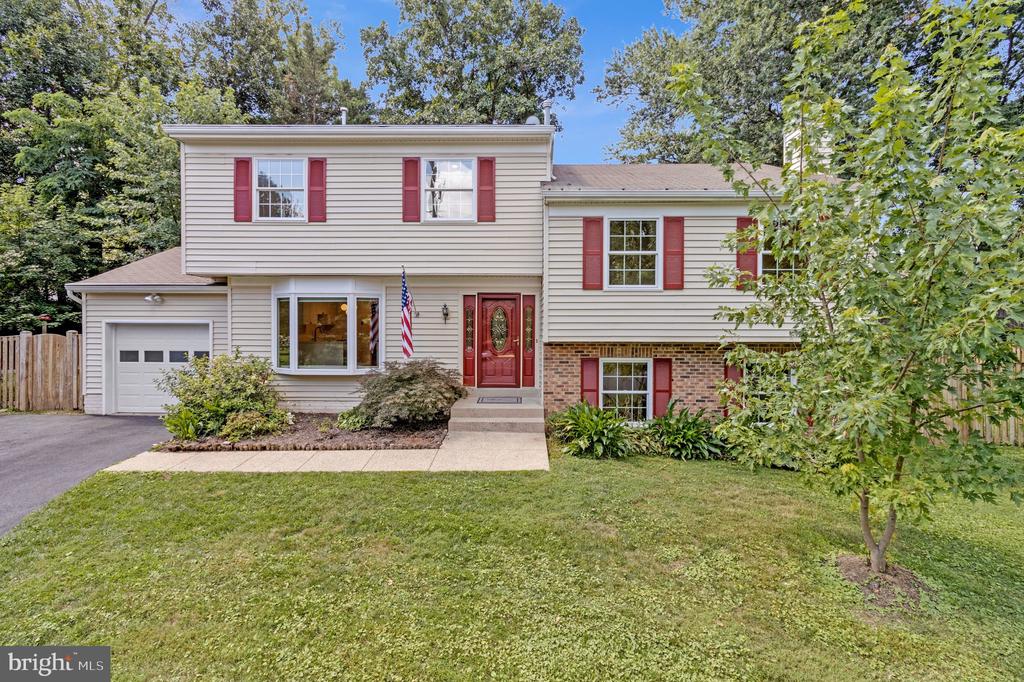
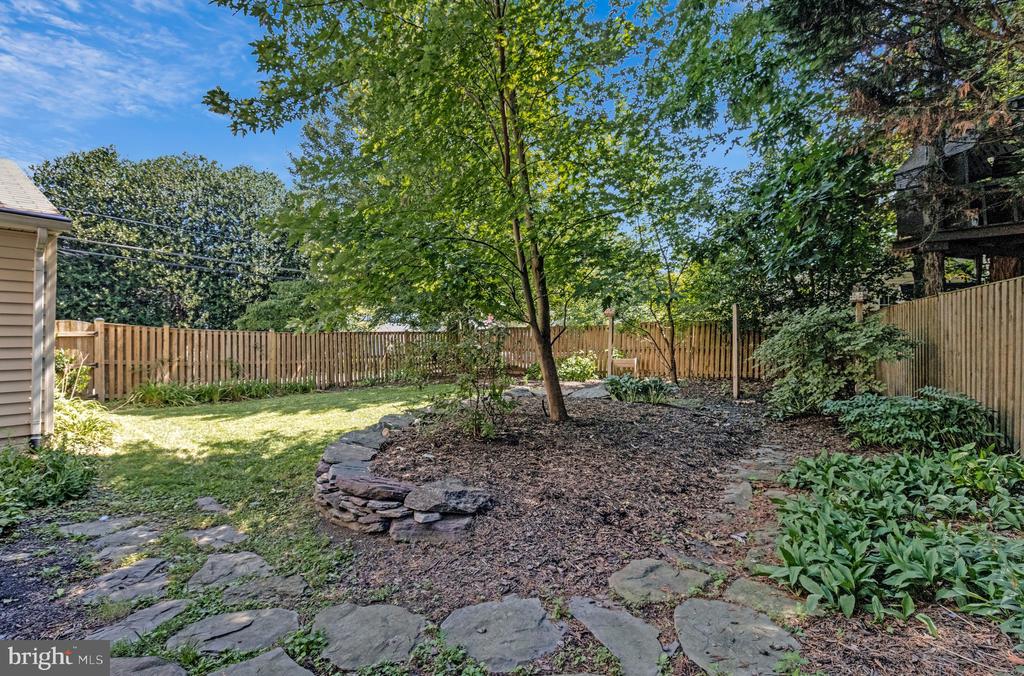
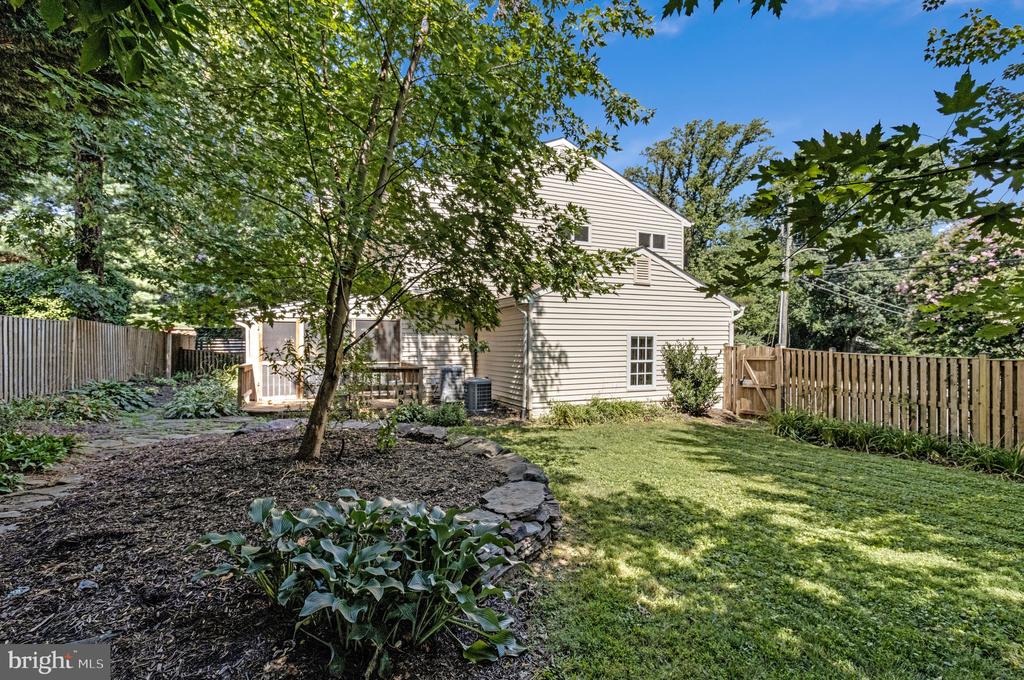
Nestled on a quiet no-thru street in one of Falls Church's best locations, this beautifully updated 5-bedroom, 4-bath home sits on nearly a quarter-acre lot and offers approximately 2,750 square feet of highly functional living space that effortlessly adapts to the needs of everyday life.

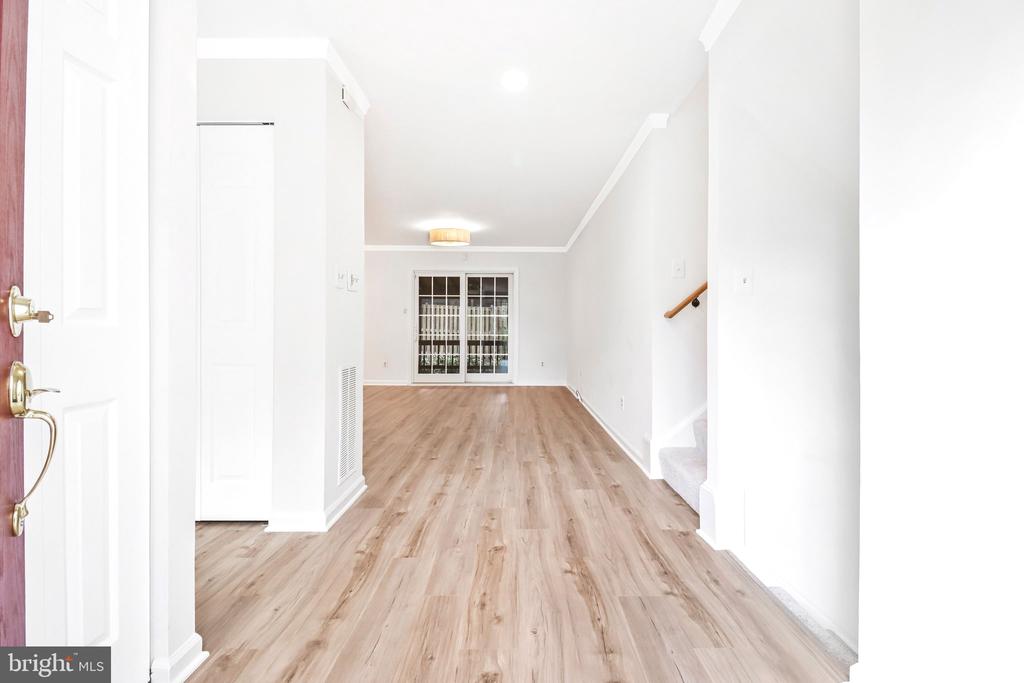
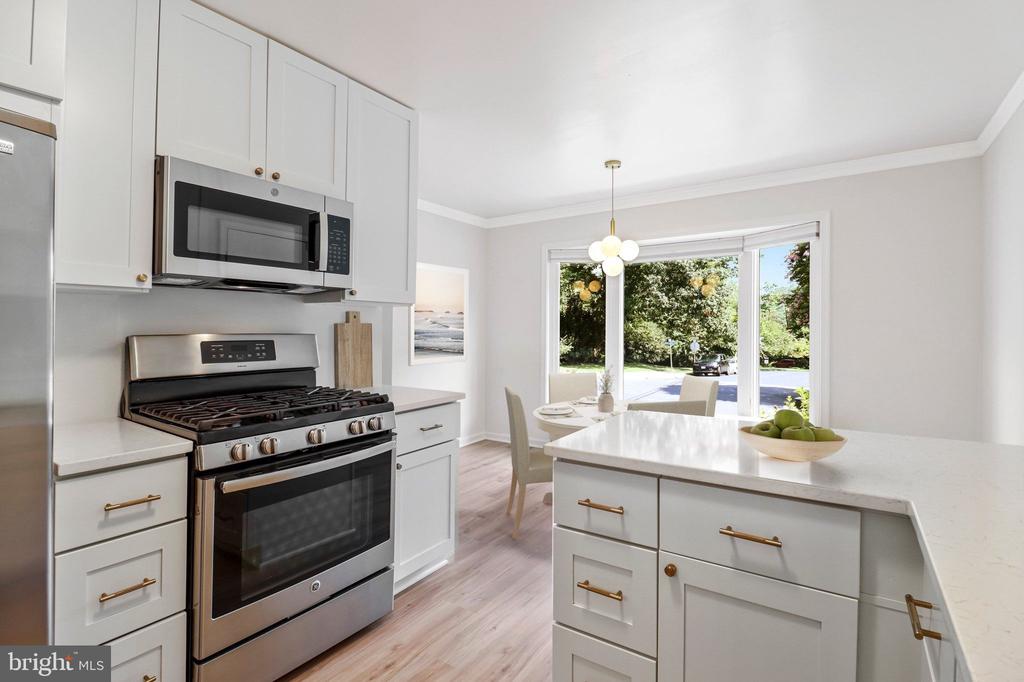
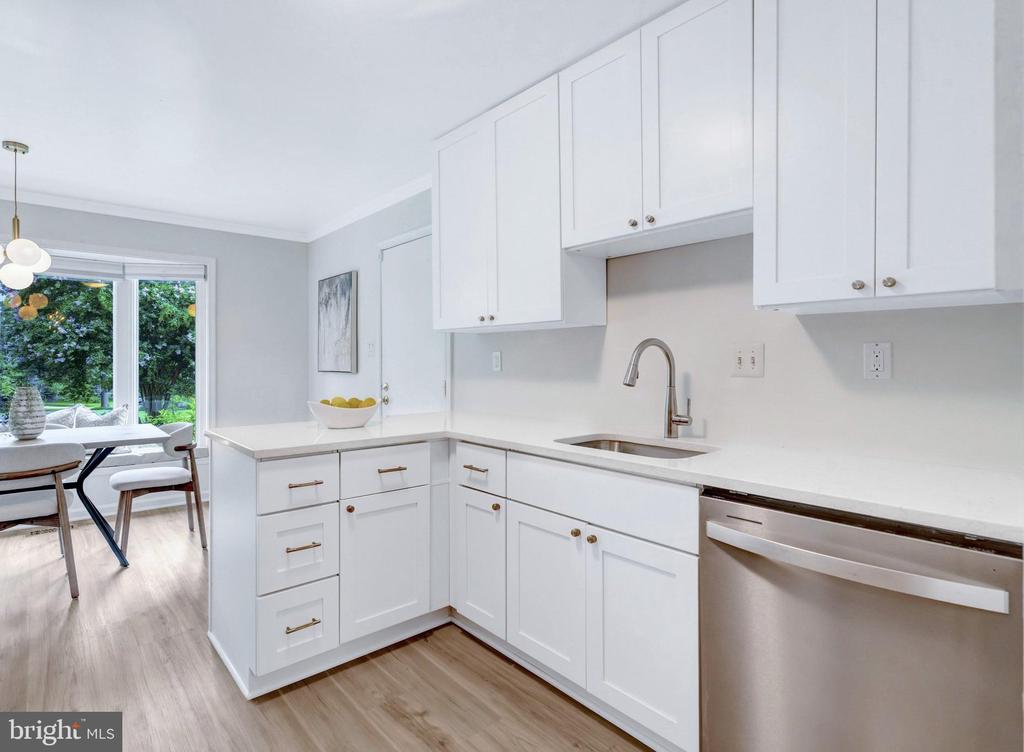
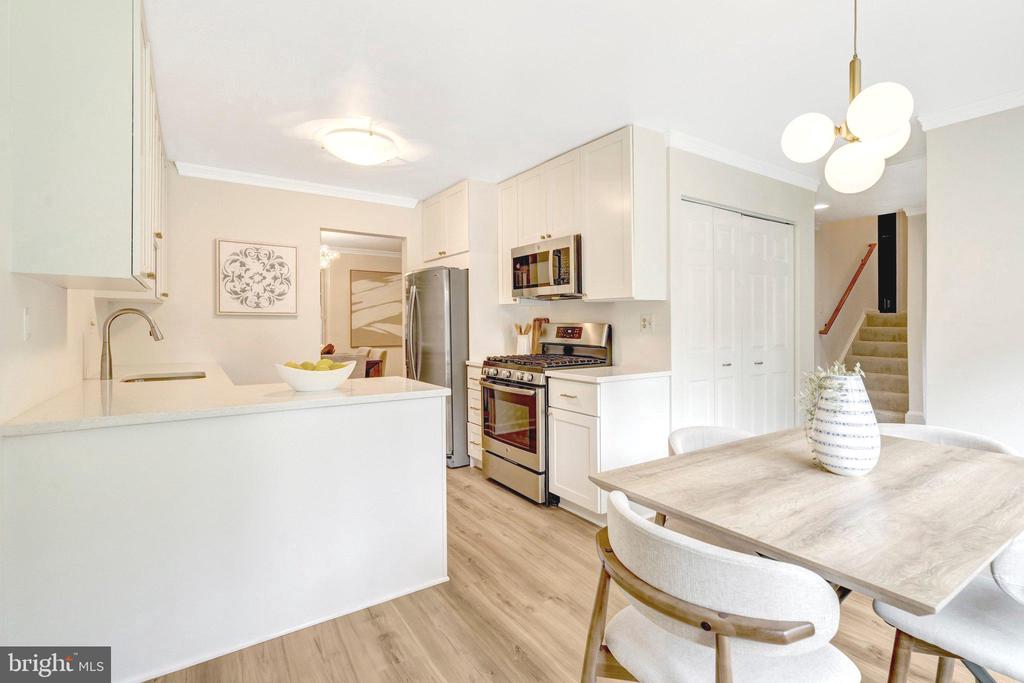
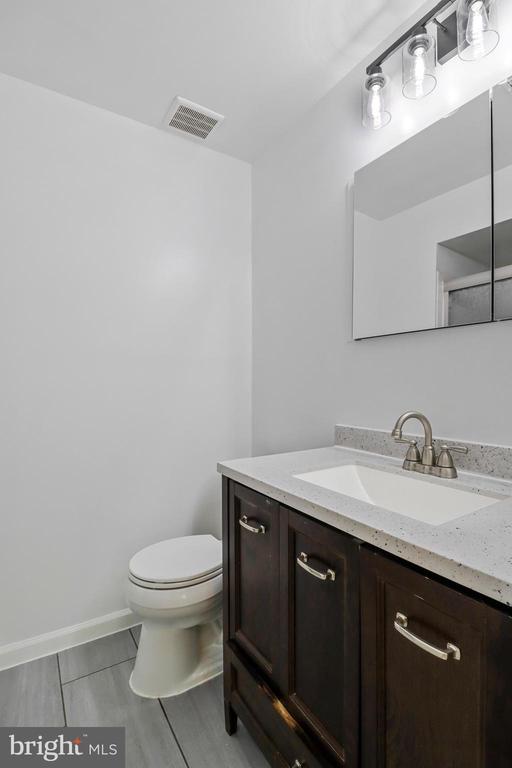
Recent improvements include a stunning new kitchen, beautifully renovated bathrooms, fresh paint throughout, designer-selected lighting fixtures, new luxury vinyl plank flooring on the main level, and new neutral carpeting. The renovated kitchen features 42-inch white shaker cabinetry, quartz countertops, stainless steel appliances, a generous pantry, and a bright eat-in breakfast area with charming bay window seating and convenient access to the home's attached one-car garage.

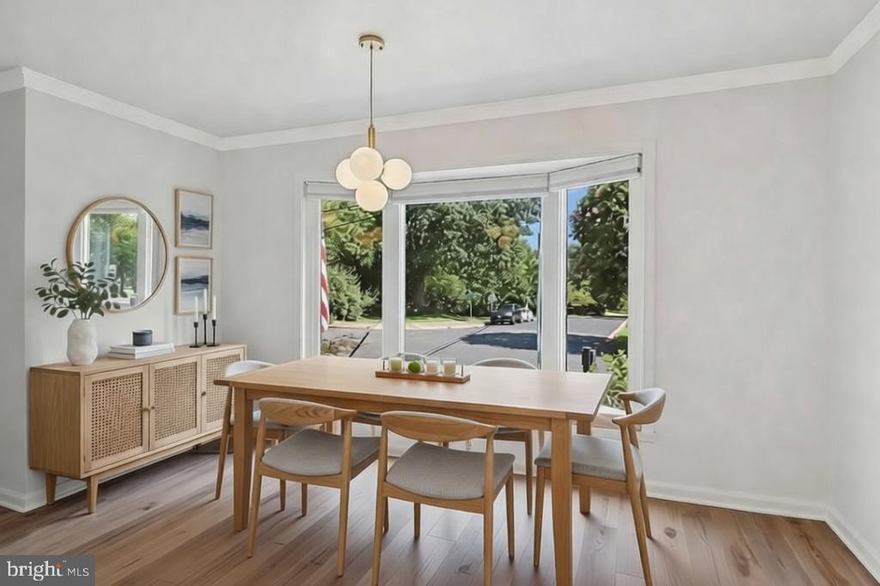
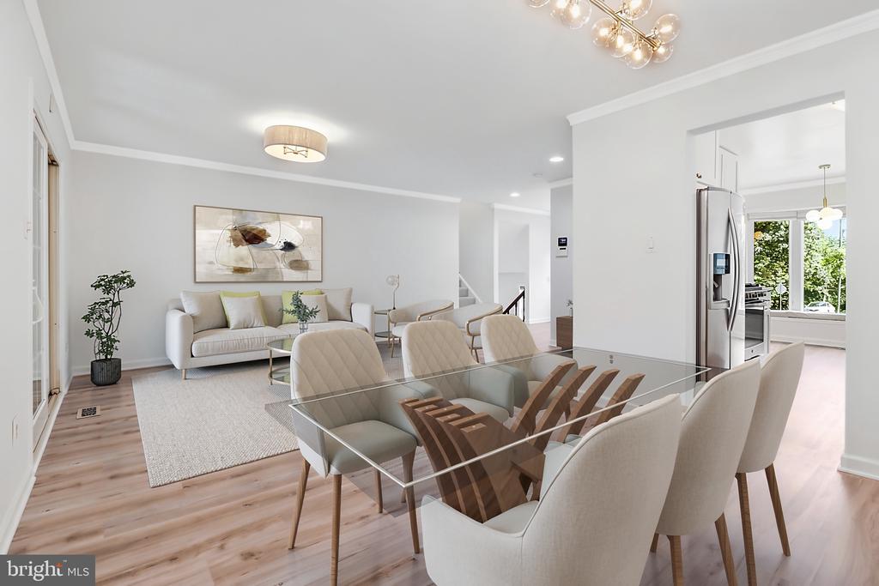
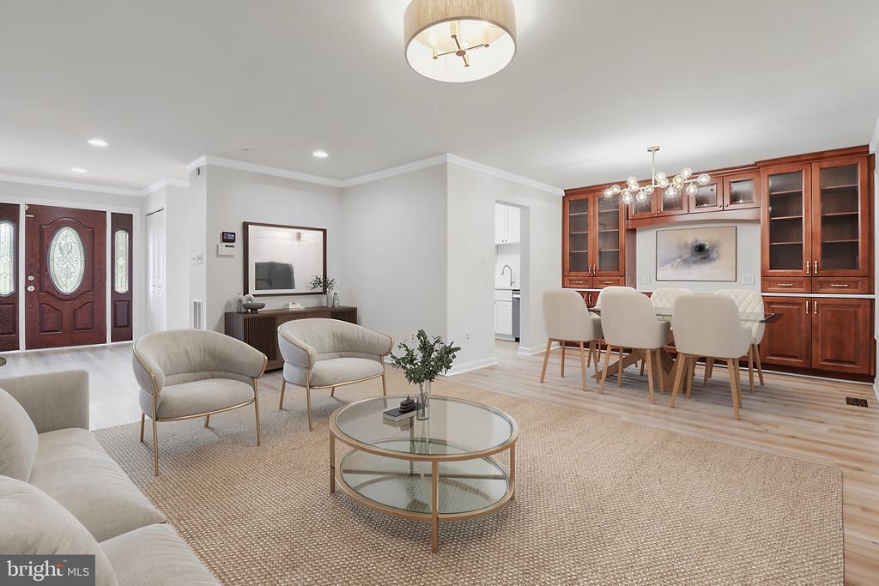
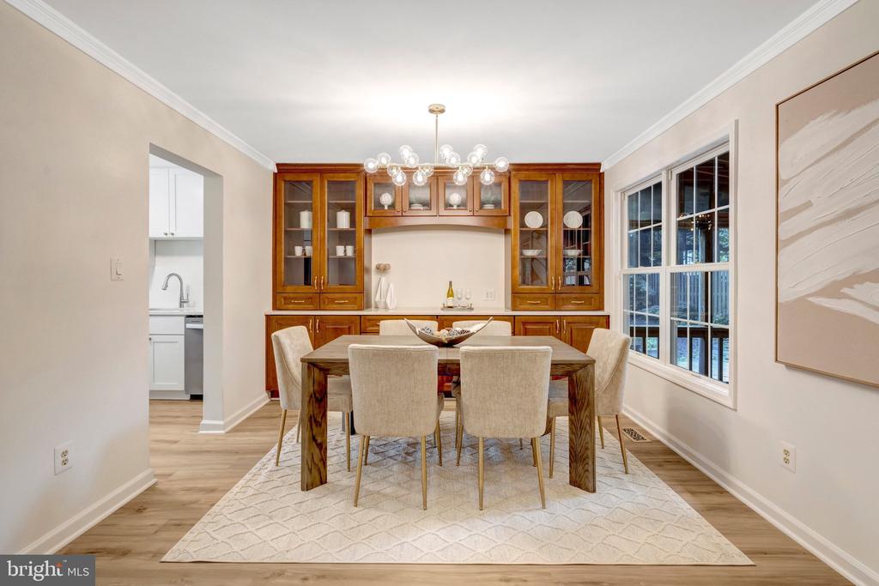
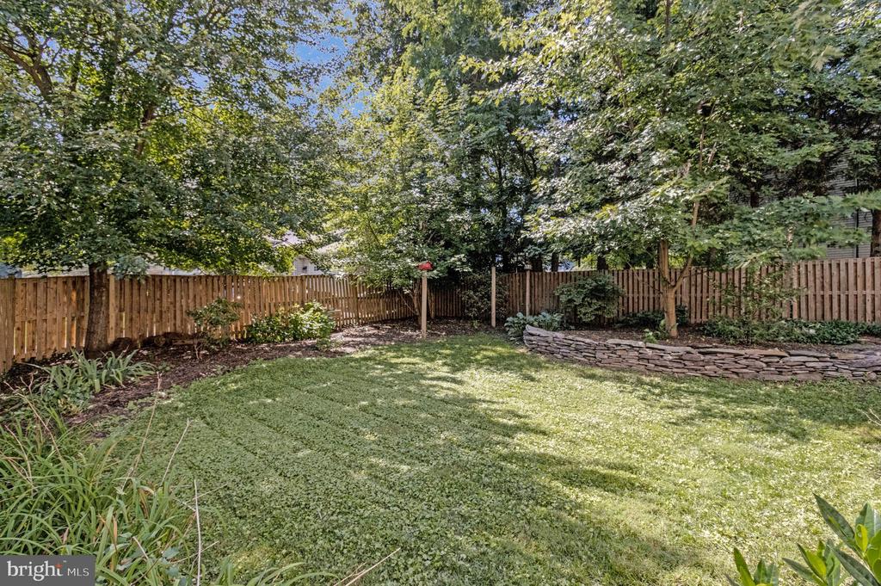
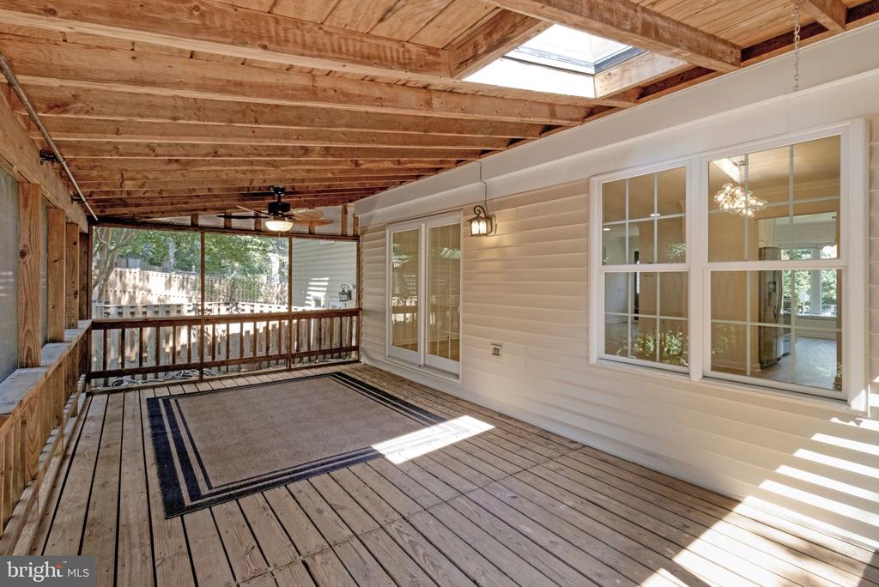
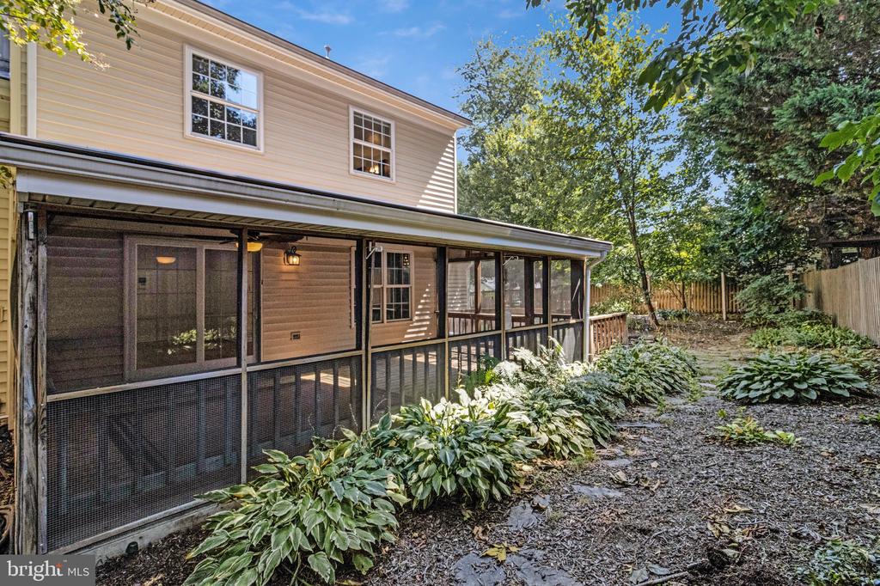
The open concept living and dining rooms make entertaining family and friends a breeze, while the oversized screened porch offers the perfect spot to gather, relax, and enjoy views of the adjacent gardens and play yard.

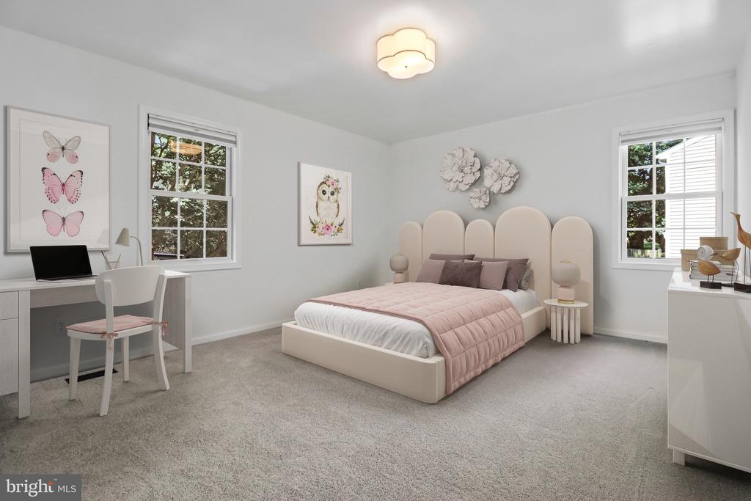
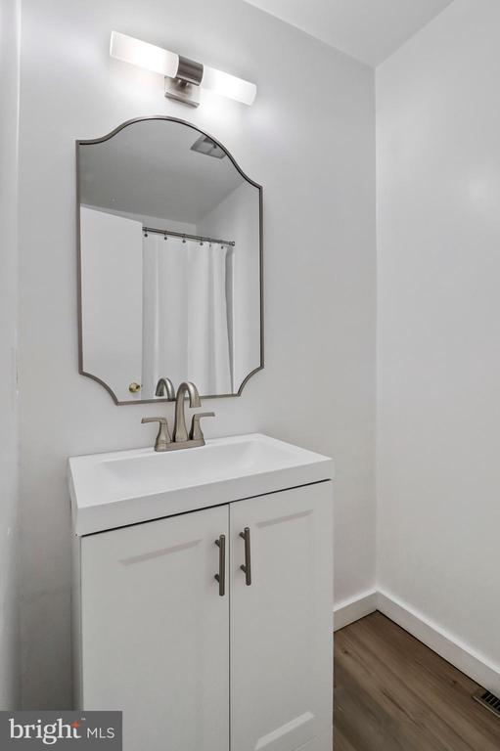
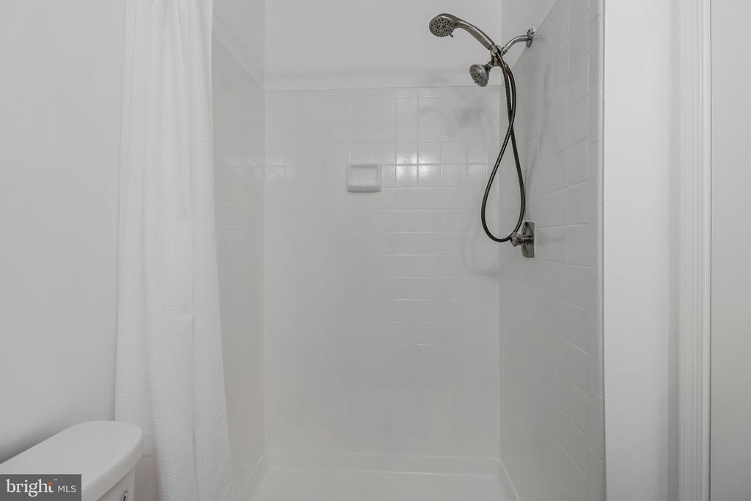
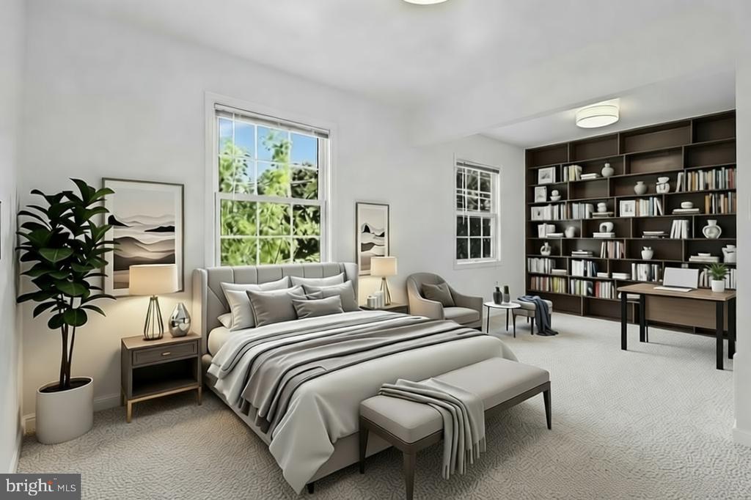
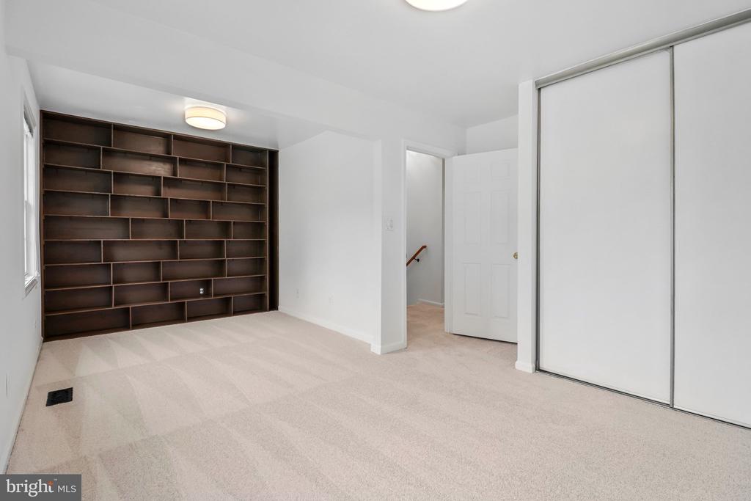
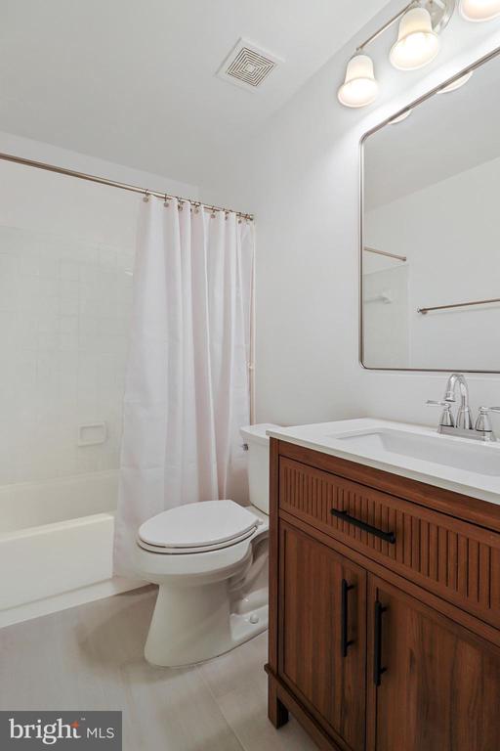
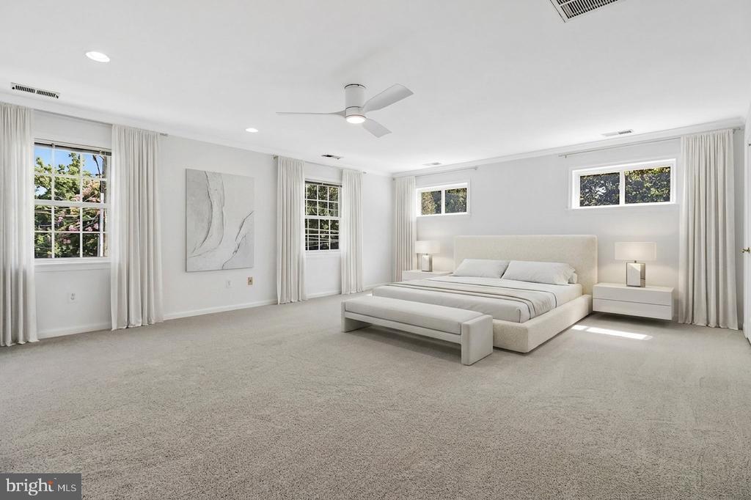
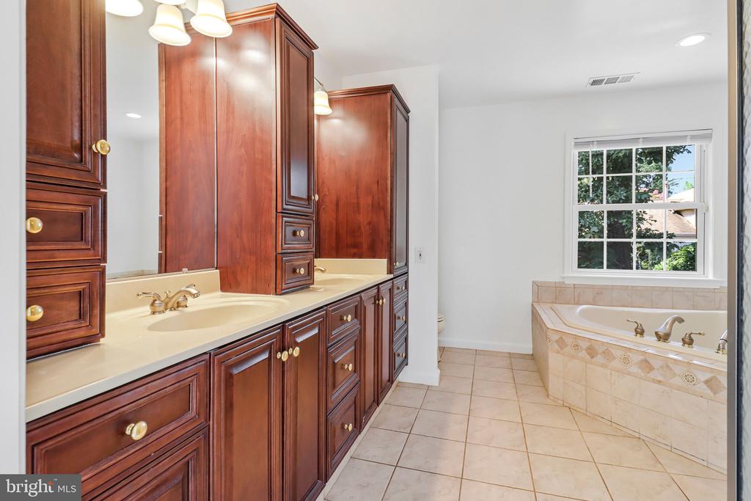
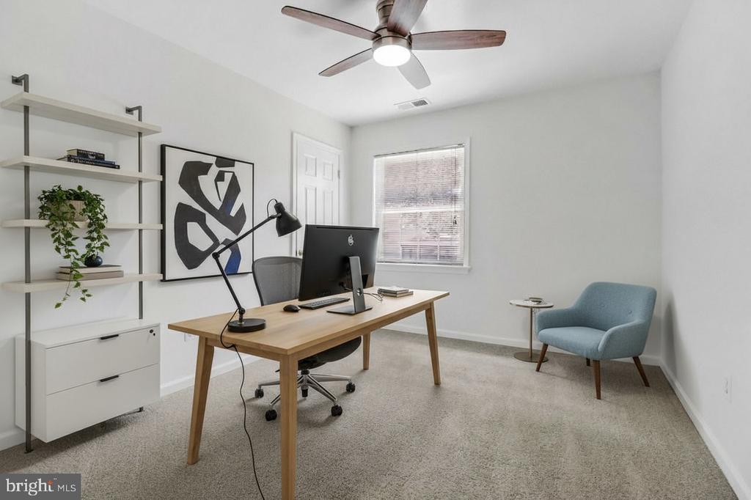
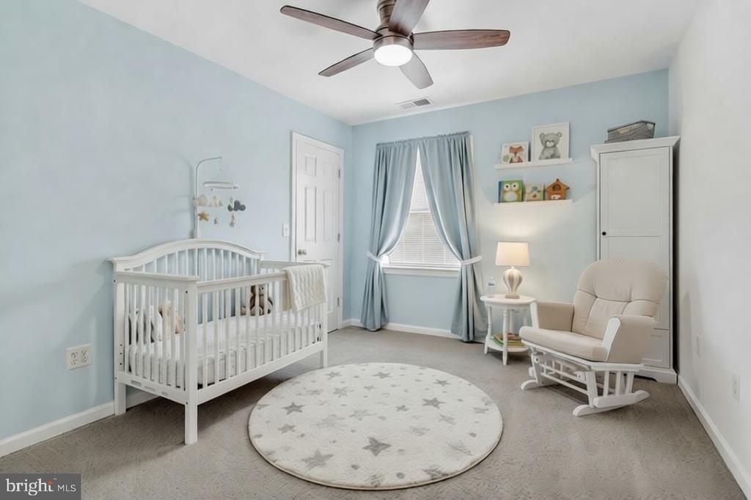
The upper level currently offers four bedrooms with the potential for a rare five-bedroom upper-level configuration should your needs change. The expansive, light-filled primary suite is a true retreat. Added as part of a thoughtful home expansion, it offers dual custom closets and a spacious bath complete with dual vanities, custom cabinetry, a jetted soaking tub, and a separate spa-inspired shower with multiple shower heads. Bedroom 2 features a renovated ensuite bath and walk-in closet. Bedroom 3 is an oversized room created by combining two bedrooms and offers built-in bookshelves, a custom closet system, and the flexibility to recreate the home's original two-bedroom configuration if desired. Bedroom 4 is currently used as a home office but equally suited as a nursery or bedroom and shares the beautifully updated hall bath.

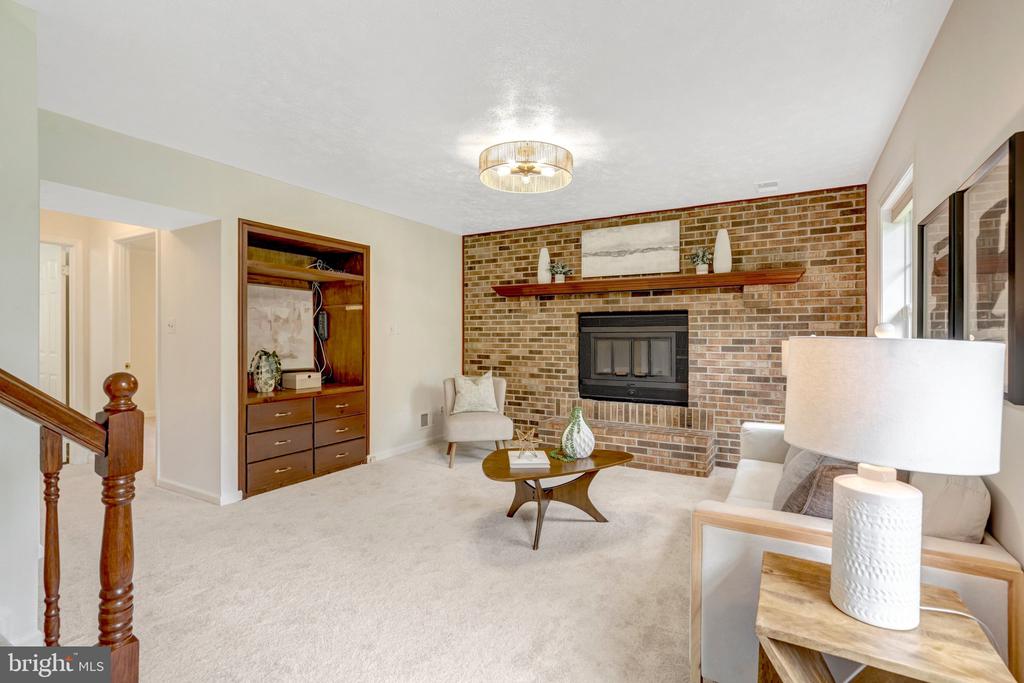
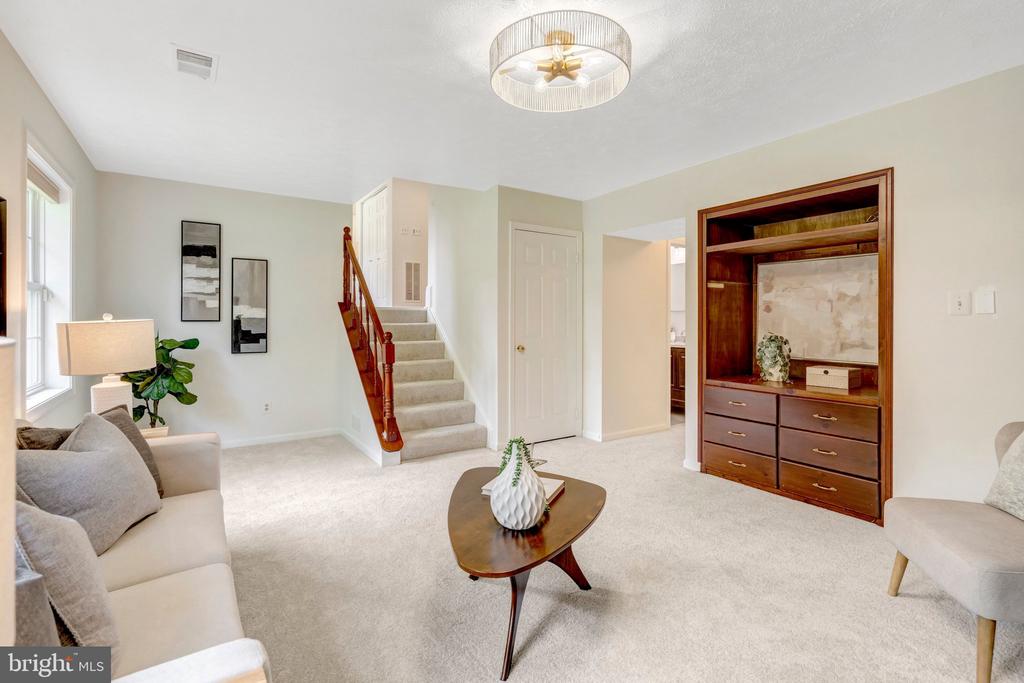
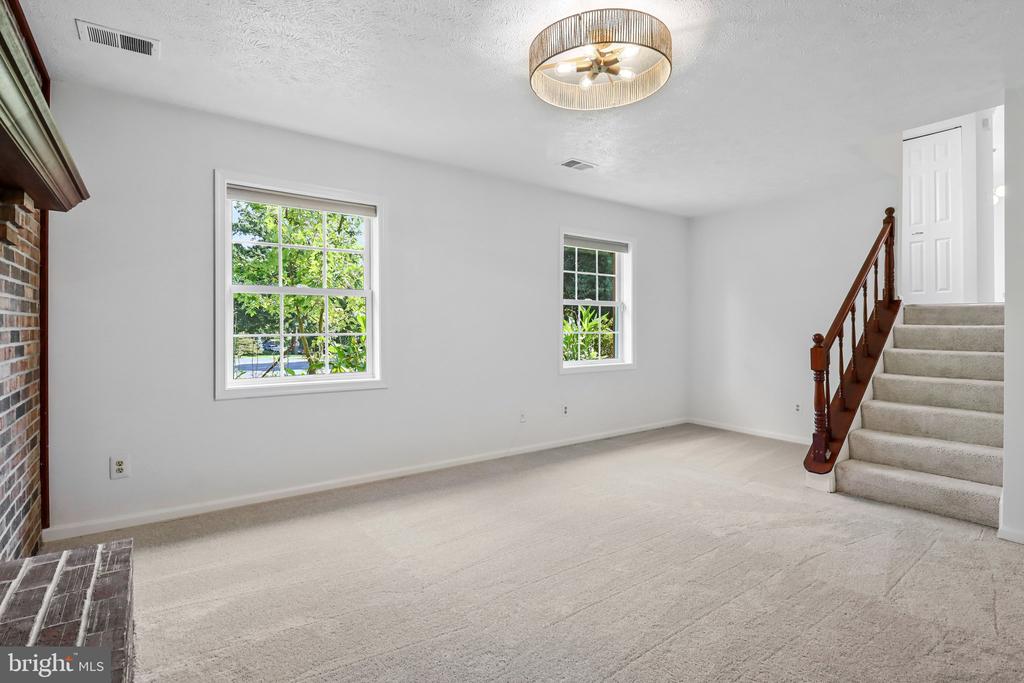
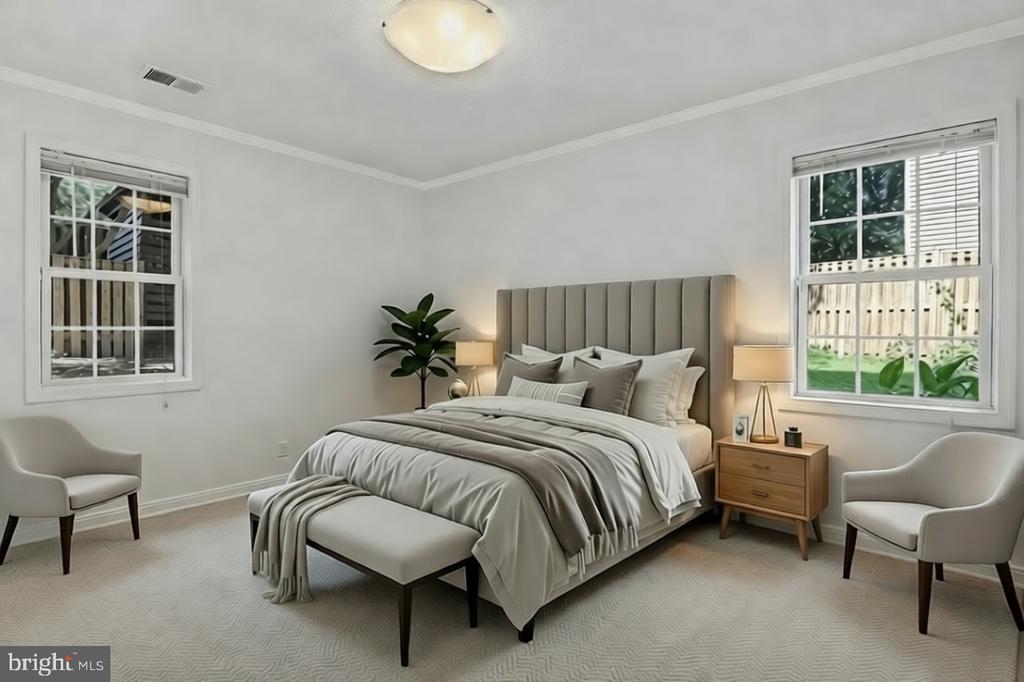
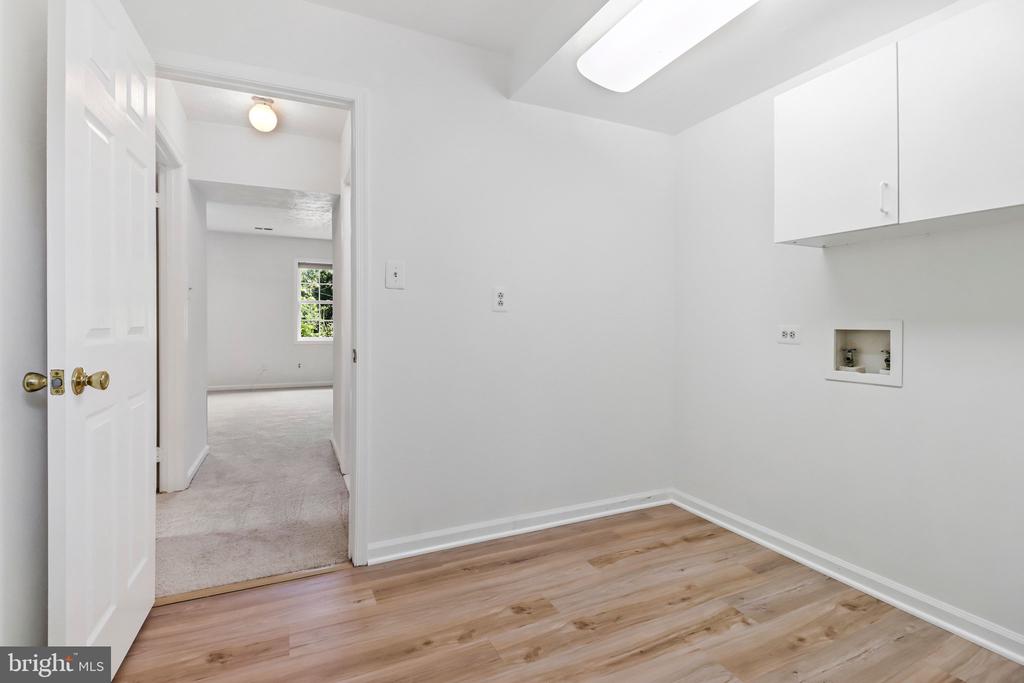
The lower level includes a comfortable family room with a wood-burning fireplace and built-in entertainment center, a private guest bedroom, an updated full bath, and a laundry room with direct access to the backyard--convenient entry for muddy paws after a walk on the nearby trails.

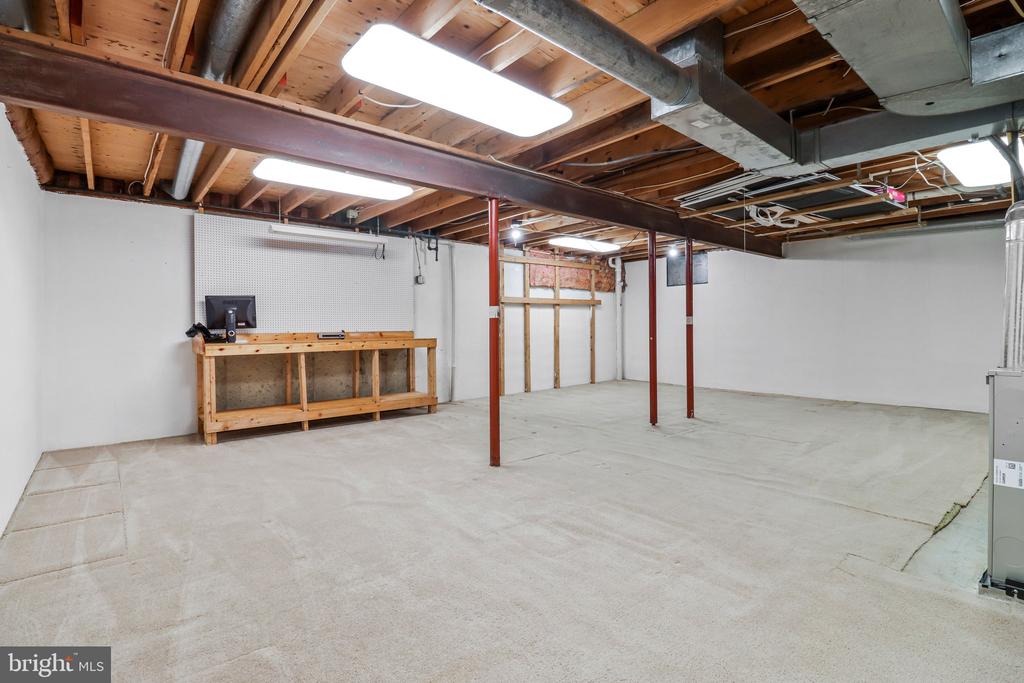
Need even more space? The large unfinished basement (approximately 600 SF) offers endless possibilities for a home gym, media room, workshop and/or hobby space, or abundant storage. Two oversized attic spaces provide even more storage options.

Enjoy the rare combination of a quiet neighborhood setting with unbeatable access to Metro, major commuter routes, shopping, dining, and recreation. Ideally situated just minutes from West Falls Church and Dunn Loring Metro stations, I-66, and I-495, this home offers unparalleled convenience for commuters. Enjoy quick access to the shops and restaurants of Mosaic District, Tysons Corner, and Falls Church City, as well as the nearby W&OD Trail.

Lovingly cared for and thoughtfully updated over the years, including replacement windows throughout, this is the kind of home that simply makes everyday living easier.

Floor plans available. Showings by appointment only.

5
beds

4
baths

2,750 Sq.Ft. LIVING AREA

9,132 Sq.Ft. lot

Charisse  McElroy

Charisse McElroy

Features & Amenities

Interior

  • total bedrooms5
  • Total bathrooms4
  • full bathrooms4
  • Flooring Ceramic Tile, Luxury Vinyl Plank, Partially Carpeted
  • APPLIANCES Dishwasher, Disposal, Oven/Range - Gas, Refrigerator, Stainless Steel Appliances
  • other interior Features Attic, Bathroom - Jetted Tub, Breakfast Area, Built-Ins, Carpet, Ceiling Fan(s), Combination Dining/Living, Recessed Lighting, Primary Bath(s), Walk-in Closet(s), Other

Area & Lot

  • Status Coming Soon
  • Living Area2,750 Sq.Ft.
  • Total Area2,750 Sq.Ft.
  • Lot Area9,132 Sq.Ft.
  • MLS® IDVAFX2329198
  • TypeResidential
  • YEAR BUILT1983
  • Architecture StylesSplit Level
  • View DescriptionGarden/Lawn
  • Elementary SchoolSHREVEWOOD
  • Middle SchoolKILMER
  • High SchoolMARSHALL
  • School DistrictFAIRFAX COUNTY PUBLIC SCHOOLS

Exterior

  • STORIES5
  • Garage Space1.0
  • water SourcePublic
  • utilitiesCable TV Available
  • PoolNo Pool
  • parkingAttached Garage
  • HEAT TYPEForced Air
  • AIR CONDITIONINGCentral A/C, Ceiling Fan(s)
  • sewerPublic Sewer
  • SubstructurePermanent
  • Disability FeaturesNone

Financial

  • Sales Price$1,150,000
  • Real Estate Tax $10,415/yr
  • Zoning R-3C(R-3 W/CLUSTER DEV)

Work With Us

REP is a full service residential brokerage that brings a concierge-style approach to the real estate market in the DMV area with the goal to simplify the transaction process, giving you a maximum return on your time and investment. With an unrivaled background in local real estate, construction, and identifying solid investments, REP delivers the results our clients demand and deserve. Our unparalleled local knowledge of the DC, Maryland, and Virginia markets sets us apart, while our transparency, honesty, and determination are what ensure long-lasting relationships with our clients. REP | Real Estate Partners promises both new and repeat clients the same exceptional experience, every time.

Follow Me on Instagram