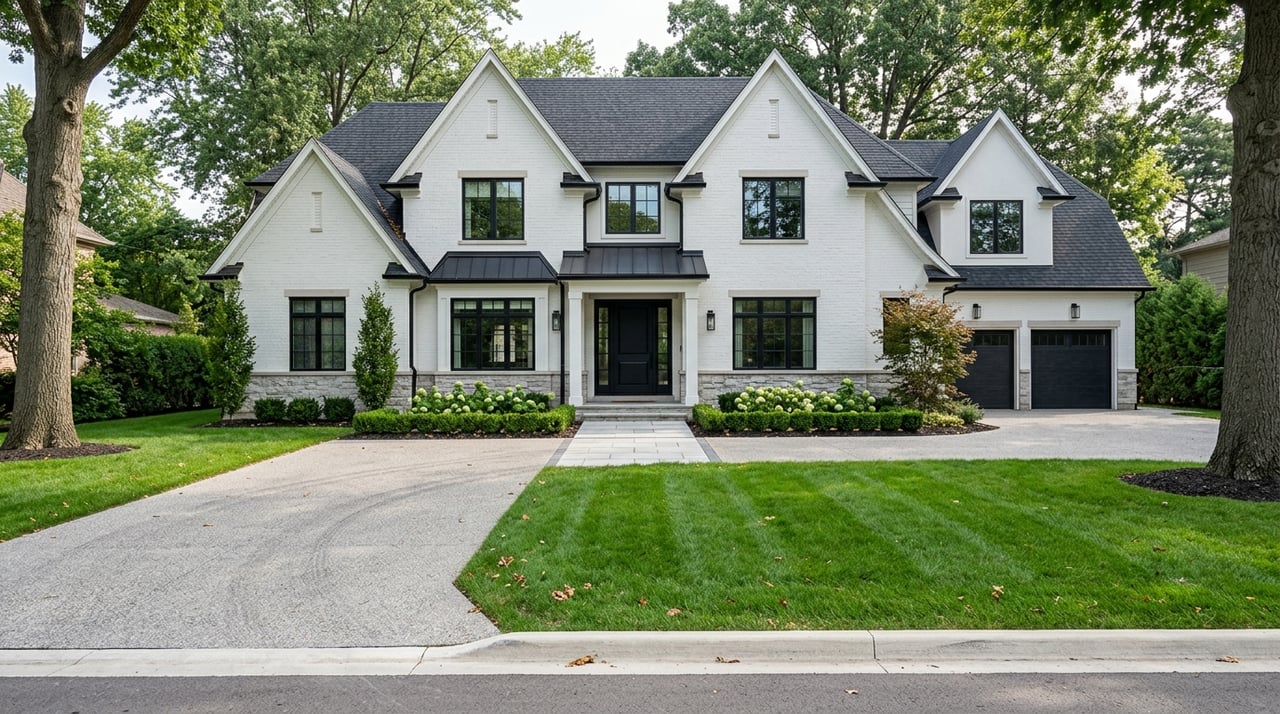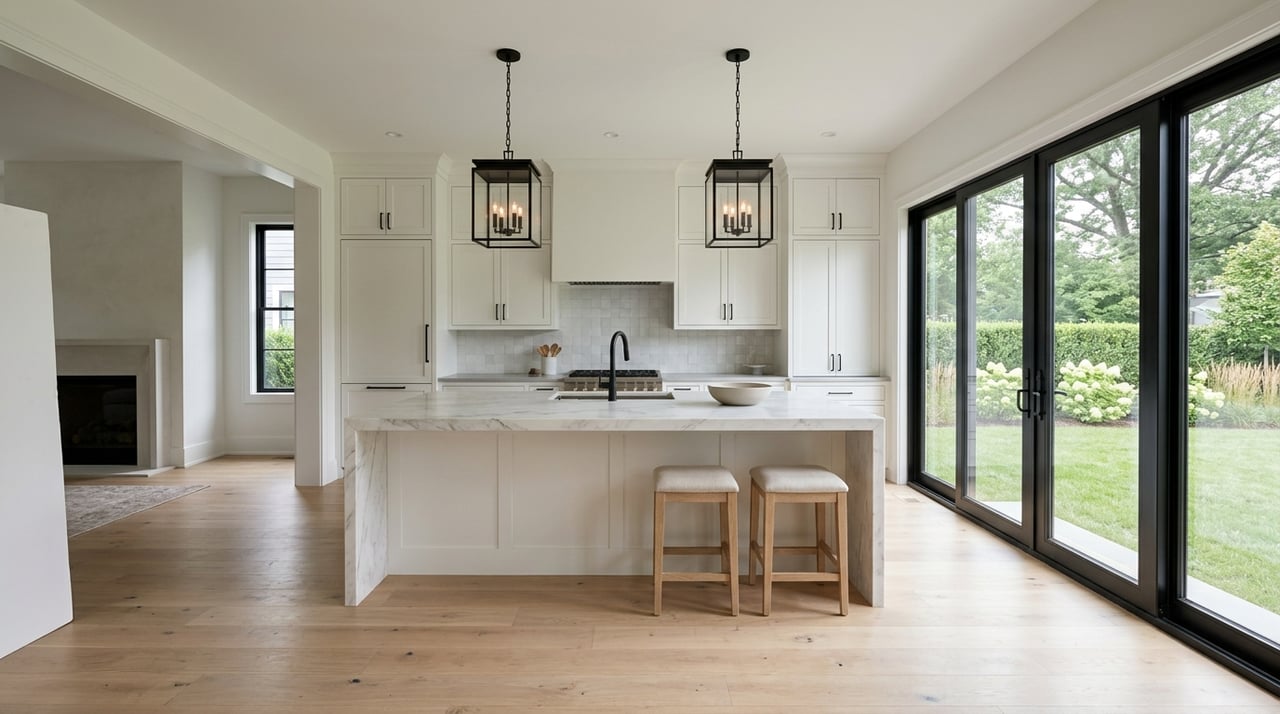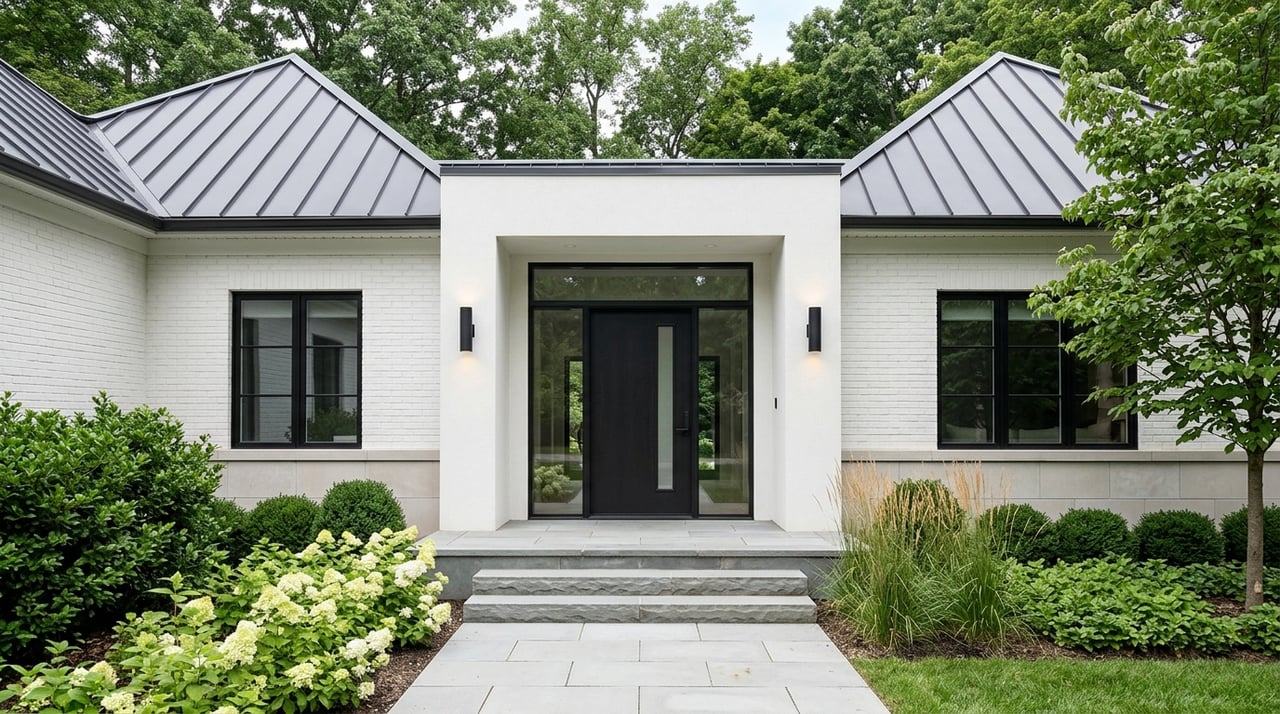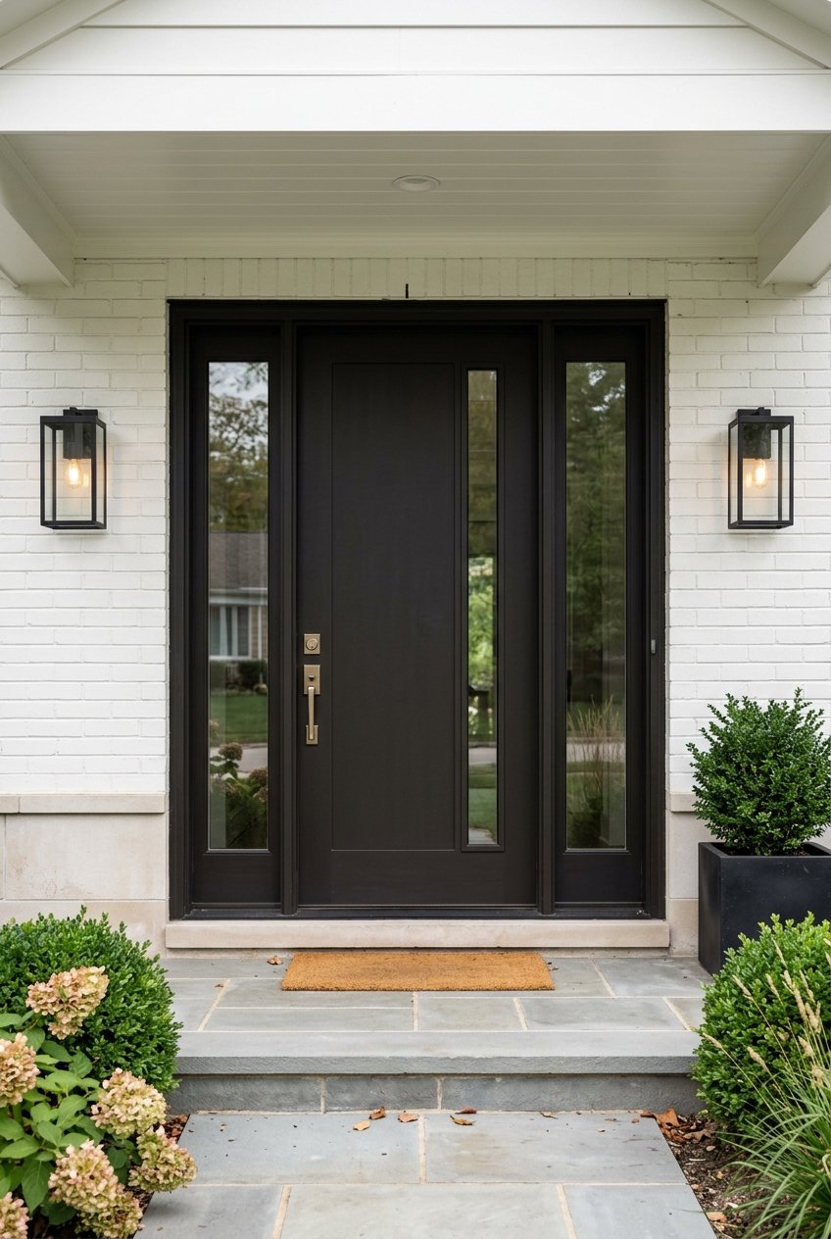
Building a custom home in Great Falls can be exciting, but it can also get complicated fast. You may fall in love with a lot, sketch out your dream layout, and still find that site conditions, county rules, or utility questions shape what is actually possible. If you are planning a custom home here, the smartest first step is understanding how Fairfax County reviews lots, land disturbance, permits, and infrastructure before design gets too far ahead. Let’s dive in.
Why Great Falls planning starts with the land
In Great Falls, the lot often drives the project as much as the house plans do. Fairfax County planning materials describe parts of this area, including the Springvale sector, as rural in character with residential estates, large-lot subdivisions, and very low density planned to be maintained.
That planning context matters when you are comparing parcels or deciding whether to build new, tear down and rebuild, or renovate. In parts of Great Falls, steep slopes, stream networks, and floodplains can limit where you can place a home, driveway, drainage features, and other improvements.
Start with the county plan and zoning
Before you assume a parcel can support the home you want, check Fairfax County’s current Comprehensive Plan and Zoning Ordinance. The county identifies the Comprehensive Plan as its current guide for land-use decision-making, and the current zoning rules help define uses, setbacks, and other development standards.
This step is especially important in Great Falls because large lots do not automatically mean easy building conditions. A parcel may look straightforward on a listing sheet, but the actual development envelope can narrow once setbacks, easements, environmental features, and utility access are reviewed.
Confirm the lot is valid and buildable
One of the biggest issues in a custom-home purchase is whether the parcel is not only legal, but buildable. Fairfax County makes a clear distinction here: a lot can be valid without being buildable.
To be buildable, the lot must satisfy minimum yard and floodplain requirements, Chesapeake Bay Preservation rules, and erosion and stormwater requirements. It also needs legal access from a public road, and if there is no public sewer or public water system, the required well and septic permits must be obtained.
If the lot’s legal status is unclear, Fairfax County offers a lot-validation process to determine whether a building permit may potentially be issued. For buyers, that means a tax-map parcel is not the same thing as a ready-to-build homesite.
Check setbacks, easements, and parking early
Once zoning is confirmed, the next step is to review the dimensional rules that may shape your house footprint. Fairfax County directs property owners to verify the zoning district first and then check allowed uses and setbacks in the Zoning Ordinance.
You should also review easements right away. Fairfax County states that structures may not encroach into county easements, and that can affect where the house, garage, patio, pool area, or accessory improvements can go.
On some lots, driveway design needs careful thought too. Fairfax County notes that front-yard paved parking coverage is capped on certain single-family detached lots in R-1 through R-4, which can influence the layout of a circular drive, turnaround area, or expanded paved approach on an infill site.
Site conditions can change the whole design
In Great Falls, environmental and land features can have a major impact on what gets approved. Fairfax County advises applicants to review floodplains, resource protection areas, and problem soils before designing the home.
This is one reason an early site study is so valuable. A house plan that works beautifully on paper may need to shift once you understand stream buffers, slope conditions, grading constraints, or where impervious surface can realistically go.
Land disturbance is another key threshold. Fairfax County says clearing, grading, excavation, filling, and creating new impervious area are land-disturbing activities, and land disturbance of 2,500 square feet or more generally requires an approved site-related plan before disturbance begins.
Tree work can also trigger review. The county says tree removal over 2,500 square feet requires a county permit, and removing vegetation in a Resource Protection Area requires county approval or a waiver.
Know which plans may be required
The type of plan you need depends in part on how much land disturbance the project involves. For projects disturbing less than 2,500 square feet, Fairfax County allows a house location plat during the building-permit process.
If disturbance is more than 2,500 square feet or the project includes stormwater management improvements, an infill lot grading plan is required. If disturbance does not exceed 5,000 square feet and stormwater improvements are not proposed, a conservation plan may be used.
If you are creating or reconfiguring lots, a subdivision plan may also be required. That is why a custom-home project in Great Falls often needs due diligence before you finalize architecture, pricing, or construction timing.
Utilities can affect cost and timing
One of the most important practical questions is how the property will be served. In Fairfax County, if public sewer is available, the sewer main generally must be within 300 feet of a single-family home for service to be considered available.
If public lines need to be extended, the owner pays for that extension. That can materially affect your budget and should be investigated early in the process.
If the property is not served by public sewer or a public water system, permits for a septic system and private well must be obtained before the county issues the building permit. In Fairfax County, the Health Department’s onsite sewage and water program reviews soil and site evaluations, issues construction permits, and inspects installed systems.
Permits involved in a new custom home
A new custom home in Fairfax County requires a residential new-building permit. If there is an existing house on the lot and it will be removed first, a residential demolition permit is also required.
County review can involve multiple departments depending on the project. According to Fairfax County, submissions may be routed through the Permit Application Center, Health Department, Building Plan Review, Site Technician Review team, Fire Marshal’s Office, Wastewater, and Zoning for compliance review.
That review path is one reason custom-home schedules should be treated as iterative. Comments, revisions, and resubmittals are a normal part of the process, not a sign that something has gone wrong.
Use the right professional team
A smooth Great Falls build usually starts with the right team before design begins. Fairfax County says some plans and permits must be prepared by a Virginia-licensed registered design professional, and it recommends checking Virginia licensing status for architects, engineers, surveyors, contractors, and related professionals.
The county also strongly recommends that a properly licensed contractor pull the permits as the responsible party. For many Great Falls projects, the core team includes a builder, an architect or designer, a surveyor, and, when needed, a civil engineer and soil scientist.
From a real estate perspective, this is where experienced guidance adds value. When you are evaluating a teardown, a lot purchase, or a buildable homesite, practical construction and permitting insight can help you spot issues before they turn into delays or cost overruns.
Current code matters
Even if you have built before, do not assume the same rules still apply. Fairfax County currently enforces the Virginia Uniform Statewide Building Code and the Statewide Fire Prevention Code, and the county states that the 2021 USBC became mandatory for applications and plans beginning January 18, 2025.
That means your drawings and permit strategy should be built around the current code cycle. Older plan assumptions can create unnecessary redesign work if they are not updated early.
New build or major renovation?
In Great Falls, some owners start by asking whether they should build from scratch or renovate an existing house. The answer often depends on how much the project changes the footprint, grading, drainage, and tree clearing.
Fairfax County notes that new structure or exterior changes can require a site-related plan or survey and plat in addition to building permits. If a project includes demolition and rebuild, the demolition permit comes first, followed by the new-home permit.
A smaller renovation may be simpler, especially if a house location plat is sufficient. But once land disturbance increases, the review process can start looking much more like a ground-up custom build.
A practical Great Falls planning sequence
If you want a realistic roadmap, it helps to think in stages. In Fairfax County, a practical custom-home sequence often looks like this:
- Confirm zoning and lot status.
- Complete surveys, plats, or both as needed.
- Review floodplain, RPA, slope, and soil issues.
- Resolve public utility versus septic and well questions.
- Prepare and submit building and site-related plans.
- Respond to county comments and resubmit if needed.
- Move into inspections and final approvals, including the Residential Use Permit.
This kind of step-by-step process gives you a clearer picture of budget, timing, and design flexibility. It also helps you make smarter decisions before you commit to a lot or finalize the scope of work.
Do not overlook private restrictions
County approval is only part of the story. Fairfax County states that it does not enforce private covenants or homeowners’ association restrictions.
That means a parcel may comply with county zoning and still be limited by deed restrictions or HOA rules. Before moving forward with a custom-home purchase, those private documents should be reviewed separately.
How a local real estate advisor helps
Planning a custom home in Great Falls is not just about finding a beautiful lot. It is about understanding whether the lot supports your goals, what hidden constraints may affect the design, and how the site fits your budget and timeline.
That is where local market knowledge and practical product insight matter. When you work with a team that understands lot-oriented housing, teardown opportunities, and the realities of new construction in Northern Virginia, you can evaluate opportunities with more confidence and fewer surprises.
If you are weighing a lot purchase, teardown, or custom-home opportunity in Great Falls, Charisse McElroy can help you assess the property, the planning path, and the real-world tradeoffs before you move forward.
FAQs
What should you check before buying a lot for a custom home in Great Falls?
- Confirm the parcel’s zoning, whether the lot is valid and buildable, whether it has legal access from a public road, and whether floodplain, RPA, setbacks, easements, or utility constraints could limit development.
Does a valid lot in Fairfax County always mean you can build on it?
- No. Fairfax County states that a lot can be valid without being buildable, so you also need to confirm yard, floodplain, environmental, access, and utility requirements.
When does a Great Falls custom-home project need a grading plan?
- Fairfax County requires an infill lot grading plan if the project disturbs more than 2,500 square feet or includes stormwater management improvements.
Can tree clearing affect a custom-home project in Great Falls?
- Yes. Fairfax County says tree removal over 2,500 square feet requires a county permit, and vegetation removal in a Resource Protection Area requires county approval or a waiver.
How do water and sewer questions affect a custom build in Fairfax County?
- If public sewer is available, the sewer main generally must be within 300 feet of the home for service to be considered available; otherwise, line extension costs may fall on the owner, and properties without public service may need approved septic and well permits before a building permit is issued.
What permits are usually needed for a new custom home in Great Falls?
- A new custom home requires a residential new-building permit, and if an existing home is removed first, a residential demolition permit is also required.
Which professionals are often needed for a custom-home project in Great Falls?
- Depending on the site and scope, the project may involve a Virginia-licensed builder, architect or designer, surveyor, civil engineer, and soil scientist.